
BEDS2
BATHS2 full
SQUARE FEET1,392
MLS#26059399
STATUSActive
PROPERTY TYPEResidential - Single Family
SUBDIVISIONLappes Heirs 2nd Add
SCHOOLBREESE DIST 12
Property Description
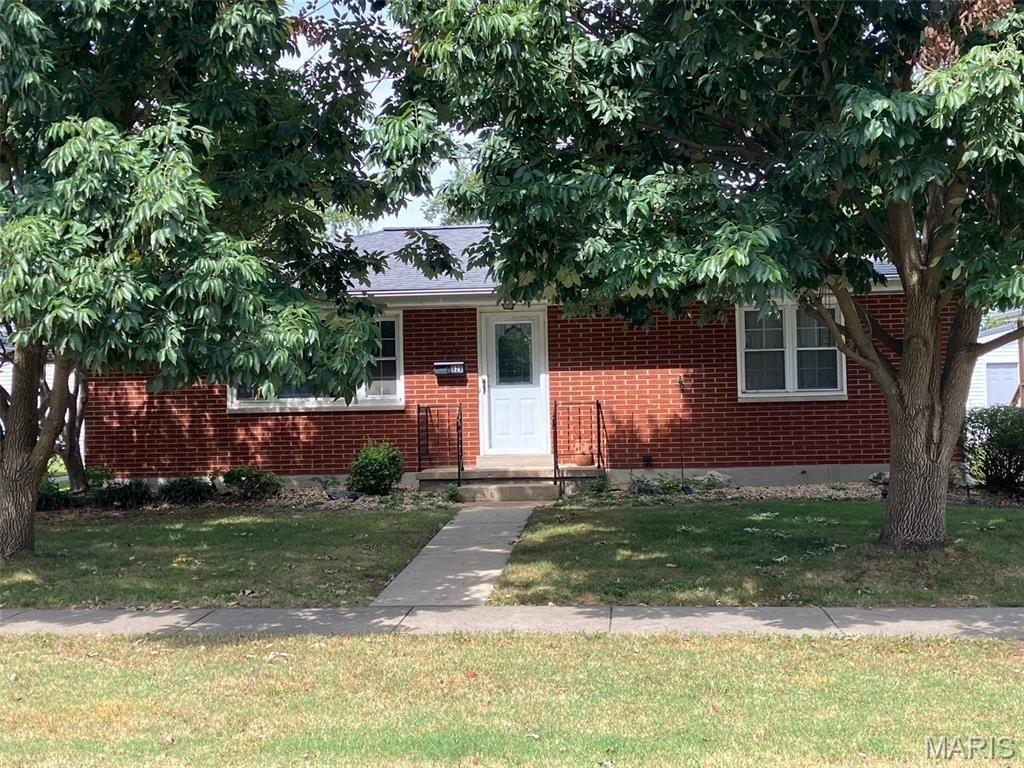
Charming brick ranch in the heart of Breese! This well-maintained 2-bedroom, 2 full bath home offers comfortable living with an updated kitchen featuring stainless steel appliances and soft-close cabinets. A separate dining room that could be used as a small 3rd bedroom. A full, partially finished basement adds valuable extra space - including a second full bathroom - perfect for a family room, rec room, or home office. Step outside to enjoy a large, covered back patio, ideal for relaxing or entertaining, plus a fenced backyard, great for pets or outdoor play. A brick 2-car detached garage with electricity, accessed via the rear alley, offers great storage and workspace potential. All TVs in the home stay with the sale - a great bonus for buyers!Situated on a quiet, tree-lined street, this home is zoned for Breese Dist. 12 schools and Central Community High School, with Mater Dei Catholic High School also just a short drive away. Breese offers small-town charm with big community spirit - enjoy local parks, a community pool, and Bent Oak Golf Course, all while being just a short drive from the shopping, dining, and amenities of the greater St. Louis area. Don't miss this opportunity to own a solid home in a friendly, well-established neighborhood!
Property Features
Property Type: Residential - Single Family
Basement: Yes
Basement: Partially Finished, Full
Cooling: Ceiling Fan(s), Central Air
Garage: 2
Heating: Baseboard, Natural Gas
Home Style: Ranch
Lot Size: 0.15 Acres
Roof Type: Shingle
Taxes: $2,882
Year Built: 1958
Amenities
Bar
Ceiling Fan(s)
Feature Descriptions
Appliances: Microwave, Electric Range, Refrigerator, Gas Water Heater
Days on Site: 6
Exterior: Brick
Lot: Level
Lot Dimensions: 128x50
Parcel#: 06-06-15-411-003
Parking: Detached, Garage
Sewer: Public Sewer
SQFT. Above Grade: 992
SQFT. Below Grade: 400
Utilities: Electricity Connected, Natural Gas Connected, Water Connected
Water: Public
Room Sizes
Kitchen: 9x11
Living Room: 11x20
Bedroom: 9x13
Bedroom 2: 9x11
Dining Room: 9x11
Bathroom: 5x8
Recreation Room: 11x22
Bathroom: 6x8
Other: 10x11
Local Schools
High School: Breese
Middle School: BREESE DIST 12
Elementary School: BREESE DIST 12
School District: BREESE DIST 12
Listed By / Shown By
Listed By
Agency Name: Kues Bros. Realty, Ltd.
Shown By
Agent Name: Addison Maine
Agent Phone: (618) 772-9944
Agency Title: Strano & Associates

Estimate Your Payment
Estimated Payment
$ 812.84 per month $506.32 Principal & Interest $240.17 Property Tax $66.35 Homeowner's Insurance
929 N 4th Street | MLS# 26059399
This single family home located at 929 N 4th Street, Breese, IL 62230 is currently listed for sale with an asking price of $227,500. This property was built in 1958 and has 2 bedrooms and 2 full baths with 1392 sq. ft. N 4th Street is located in the Lappes Heirs 2nd Add subdivision within the BREESE DIST 12 school district. Search Lappes Heirs 2nd Add real estate on amaine.strano.com today.