
BEDS3
BATHS2 full 1 partial
SQUARE FEET2,804
MLS#26059456
STATUSActive
PROPERTY TYPEResidential - Single Family
SUBDIVISIONNorthland Acres
SCHOOLWESCLIN DIST 3
Property Description
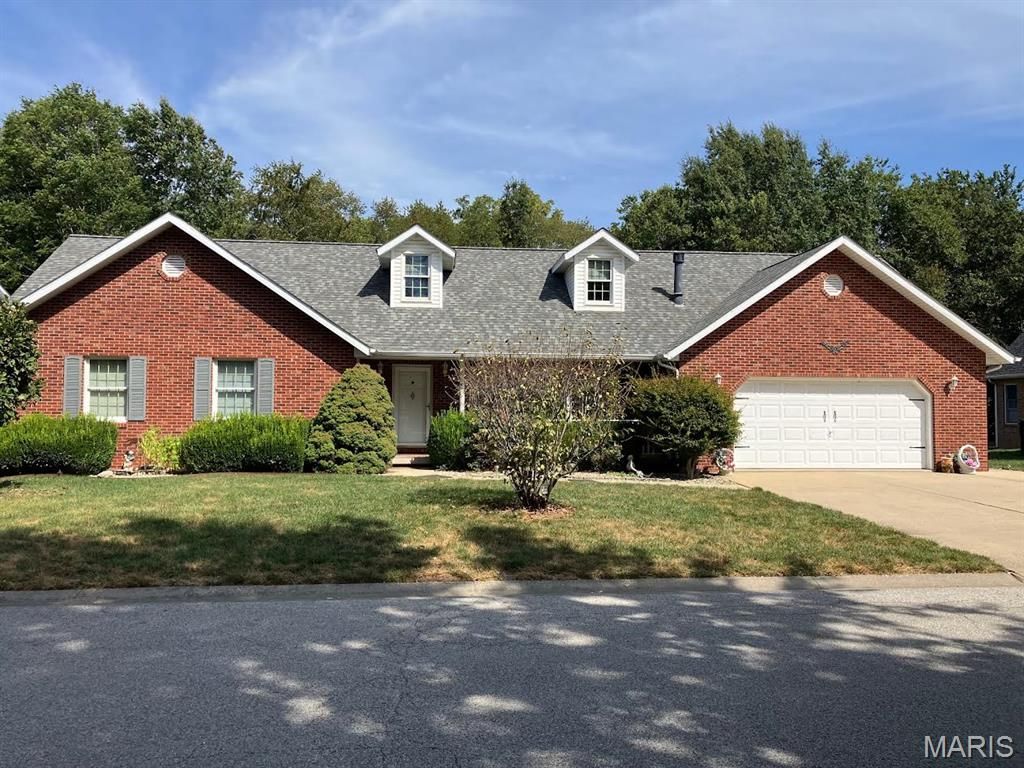
Welcome to this impressive brick home offering plenty of space, a solid presence, and outstanding potential! Featuring 3 bedrooms, 2.5 bathrooms, 1,612 square feet, and a full basement, this substantial home provides room to live, entertain, work, and grow.The full basement adds even more possibilities for recreation, a home gym, office space, a workshop, or additional storage. With its classic brick exterior, generous layout, and so much potential throughout, this is a great opportunity to create the home you've been looking for. Bring your ideas, add your personal touches, and make this impressive property your own!No showings until after the open house. Thank you!
Property Features
Property Type: Residential - Single Family
Basement: Yes
Basement: Full
Cooling: Central Air
Garage: 2
Heating: Forced Air
Home Style: Ranch
Lot Size: 0.37 Acres
Taxes: $5,853
Year Built: 1994
Feature Descriptions
Days on Site: 6
Exterior: Brick
Fireplace: Basement
Lot: Level
Parcel#: 05-05-19-208-019
Sewer: Public Sewer
SQFT. Above Grade: 1612
SQFT. Below Grade: 1192
Utilities: Cable Available, Electricity Available, Natural Gas Available
Water: Public
Room Sizes
Kitchen: 12x14
Dining Room: 10x12
Living Room: 13x24
Primary Bedroom: 14x16
Primary Bathroom: 8x11
Bedroom: 12x13
Bedroom: 11x12
Bathroom: 7x8
Bathroom: 7x9
Family Room: 22x25
Recreation Room: 13x23
Bonus Room: 9x12
Laundry: 7x8
Local Schools
High School: Wesclin
Middle School: WESCLIN DIST 3
Elementary School: WESCLIN DIST 3
School District: WESCLIN DIST 3
Listed By / Shown By
Listed By
Agency Name: Kues Bros. Realty, Ltd.
Shown By
Agent Name: Addison Maine
Agent Phone: (618) 772-9944
Agency Title: Strano & Associates

Estimate Your Payment
Estimated Payment
$ 1,431.46 per month $834.36 Principal & Interest $487.75 Property Tax $109.35 Homeowner's Insurance
730 N Harrison Street | MLS# 26059456
This single family home located at 730 N Harrison Street, Trenton, IL 62293 is currently listed for sale with an asking price of $374,900. This property was built in 1994 and has 3 bedrooms and 2 full and 1 partial baths with 2804 sq. ft. N Harrison Street is located in the Northland Acres subdivision within the WESCLIN DIST 3 school district. Search Northland Acres real estate on amaine.strano.com today.