
BEDS5
BATHS4 full 1 partial
SQUARE FEET4,732
MLS#26059955
STATUSActive
PROPERTY TYPEResidential - Single Family
SUBDIVISIONWoodcrest Estates
SCHOOLBethalto DIST 8
Property Description
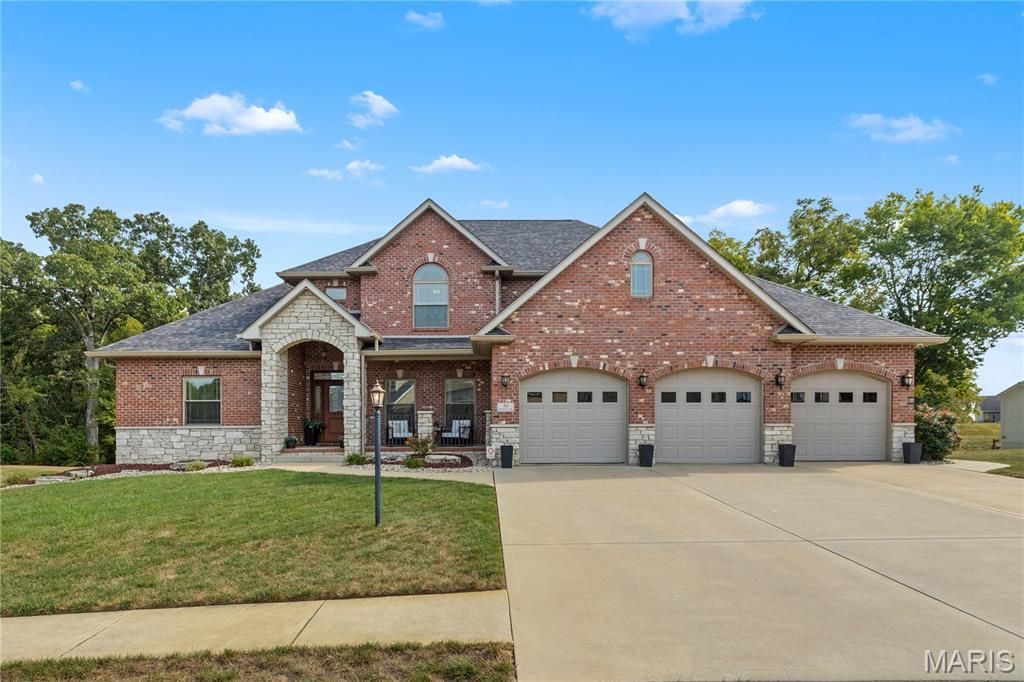
STUNNING SHOWSTOPPER IN WOODCREST ESTATES! Prepare to be impressed by the exceptional space, thoughtful design, and extensive upgrades found throughout this spectacular 5-bedroom, 5-bath home with a finished walkout lower level with privacy galore backing to a beautiful wooded area. From the moment you step inside, the grand two-story living room makes a statement with soaring ceilings, a dramatic wall of windows, custom built-in bookcases, and a beautiful stone fireplace that creates an inviting focal point. The newly remodeled gourmet kitchen in 2022 is truly the heart of the home, featuring an oversized quartz custom center island, top-of-the-line stainless-steel appliances, abundant cabinetry, and an impressive 8' x 7' walk-in pantry. The luxurious main floor primary suite offers a peaceful retreat with a spacious 15' x 7' walk-in closet, gorgeous tile walk-in shower, and relaxing corner soaking tub.Upstairs, you'll find an impressive layout designed for comfort and privacy, including a spacious ensuite bedroom with its own private bath, two additional generously sized bedrooms connected by a Jack-and-Jill bath, a versatile media/craft room, and the convenience of second-floor laundry.The finished walkout lower level takes entertaining to another level with a 40 x 23 family/game room, stylish bar, second kitchen, and built-in beverage cooler. A fifth bedroom, full bath, and private office complete this incredible level, offering flexibility for guests, work-from-home needs, hobbies, or extended living.The oversized garage measuring 36 x 23.8 provides plenty of room for vehicles, recreational toys, and storage. And that's just the beginning! This remarkable home is packed with quality upgrades, custom touches, and thoughtful extras that truly set it apart. Roof, gutters and downspouts just replaced in 2026, EV hook up, whole house water filter and softener, permanent exterior lighting, security camera system, pool ready 100 amp circuit and gas line for a future pool.Make your appointment today with the listing agent or your favorite Realtor.
Property Features
Property Type: Residential - Single Family
Basement: Yes
Basement: Egress Window, Finished, Storage Space, Walk-Out Access
Cooling: Central Air, Zoned
Garage: 3 car attached
Heating: Forced Air, Natural Gas, Zoned
Home Style: Traditional
Lot Size: 0.46 Acres
Roof Type: Architectural Shingle
Taxes: $14,658
Year Built: 2014
Feature Descriptions
Appliances: Gas Cooktop, Dishwasher, Disposal, Dryer, Microwave, Double Oven, Refrigerator, Washer
Days on Site: 3
Exterior: Brick, Stone, Vinyl Siding
Fireplace: Gas
Lot: Gentle Sloping, Landscaped, Many Trees
Lot Dimensions: 90.83 X 172.95
Parcel#: 15-2-09-06-06-103-016
Sewer: Public Sewer
SQFT. Above Grade: 2932
SQFT. Below Grade: 1800
Utilities: Electricity Connected, Natural Gas Connected, Sewer Connected, Water Connected
Water: Public
Room Sizes
Living Room: 13x12
Great Room: 21x19
Dining Room: 17x11
Kitchen: 17x14
Primary Bedroom: 20x14
Primary Bathroom: 18x15
Bathroom 2: 7x6
Bedroom 2: 13x13
Bedroom 3: 15x12
Bathroom 3: 7x6
Media Room: 13x10
Laundry: 10x8
Family Room: 40x23
Other: 19x10
Bedroom 5: 14x12
Bathroom 5: 9x9
Office: 15x11
Other: 9x7
Bathroom 4: 13x13
Local Schools
High School: Bethalto
Middle School: BETHALTO DIST 8
Elementary School: BETHALTO DIST 8
School District: Bethalto DIST 8
Listed By / Shown By
Listed By
Agency Name: RE/MAX Alliance
Shown By
Agent Name: Addison Maine
Agent Phone: (618) 772-9944
Agency Title: Strano & Associates

Estimate Your Payment
Estimated Payment
$ 2,920.63 per month $1,502.26 Principal & Interest $1,221.50 Property Tax $196.88 Homeowner's Insurance
61 Woodcrest Drive | MLS# 26059955
This single family home located at 61 Woodcrest Drive , Bethalto, IL 62010 is currently listed for sale with an asking price of $675,000. This property was built in 2014 and has 5 bedrooms and 4 full and 1 partial baths with 4732 sq. ft. Woodcrest Drive is located in the Woodcrest Estates subdivision within the Bethalto DIST 8 school district. Search Woodcrest Estates real estate on amaine.strano.com today.