
BEDS4
BATHS2 full 1 partial
SQUARE FEET3,141
MLS#26059772
STATUSActive
PROPERTY TYPEResidential - Single Family
SUBDIVISIONMadison Cnty
SCHOOLAlton DIST 11
Property Description
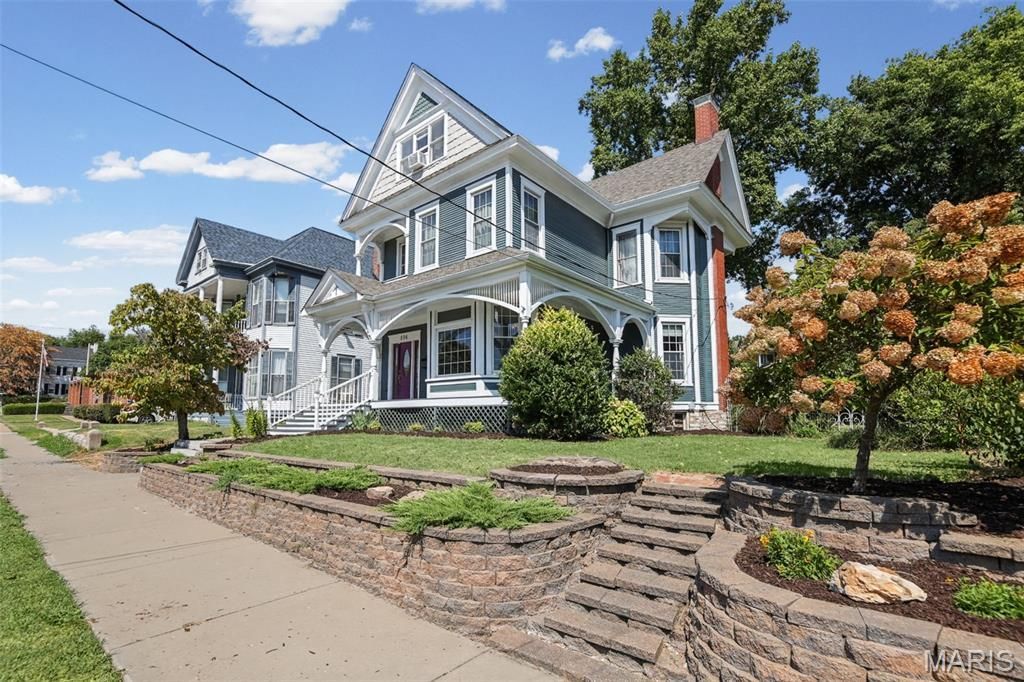
Step into the character and charm of this spacious Alton home offering 4 bedrooms, 2.5 baths, and 3,141 square feet of living space. Original hardwood floors and timeless details blend with thoughtful updates throughout, including a new roof in 2026. The spacious kitchen offers plenty of storage and room to prepare and gather. The third floor is roughed in for plumbing and electrical, offering endless possibilities for additional living space, bedrooms, an office, or a space tailored to your needs. Thoughtfully placed electrical outlets throughout the home make decorating and displaying your favorite pieces a breeze. A beautiful four-seasons room at the rear of the home provides a welcoming space to enjoy year-round. The primary bathroom shower has been removed and is ready for completion; the seller is offering a $3,000 credit toward the shower with an acceptable offer! A unique opportunity to own a spacious home with character and room to make it your own. Buyer to verify all information.
Property Features
Property Type: Residential - Single Family
Basement: Yes
Basement: Unfinished
Cooling: Central Air, Multi Units
Heating: Forced Air
Home Style: Historic, Victorian
Lot Size: 0.19 Acres
Taxes: $6,825
Year Built: 1891
Feature Descriptions
Days on Site: 4
Exterior: Cedar, Wood Siding
Lot: Back Yard, Near Park
Parcel#: 23-2-07-11-20-404-030
Sewer: Public Sewer
SQFT. Above Grade: 3141
Utilities: Cable Available
Water: Public
Room Sizes
Family Room: 12.6x17.8
Living Room: 18.4x15.2
Dining Room: 12.6x16
Kitchen: 14.5x17.8
Sunroom: 26x15
Bedroom: 18.6x17.8
Bedroom 2: 13x11.8
Primary Bedroom: 16.4x15.2
Primary Bathroom: 15.8x12.3
Bathroom: 11.4x11.9
Laundry: 6x8.7
Bedroom 3: 15.5x11.8
Local Schools
High School: Alton
Middle School: ALTON DIST 11
Elementary School: ALTON DIST 11
School District: Alton DIST 11
Listed By / Shown By
Listed By
Agency Name: RE/MAX Alliance
Shown By
Agent Name: Addison Maine
Agent Phone: (618) 772-9944
Agency Title: Strano & Associates

Estimate Your Payment
Estimated Payment
$ 1,361.68 per month $701.05 Principal & Interest $568.75 Property Tax $91.88 Homeowner's Insurance
536 E 6th Street | MLS# 26059772
This single family home located at 536 E 6th Street, Alton, IL 62002 is currently listed for sale with an asking price of $315,000. This property was built in 1891 and has 4 bedrooms and 2 full and 1 partial baths with 3141 sq. ft. E 6th Street is located in the Madison Cnty subdivision within the Alton DIST 11 school district. Search Madison Cnty real estate on amaine.strano.com today.