
BEDS3
BATHS2 full
SQUARE FEET1,151
MLS#26059239
STATUSActive
PROPERTY TYPEResidential - Single Family
SUBDIVISIONFoxborough Add
SCHOOLBethalto DIST 8
Property Description
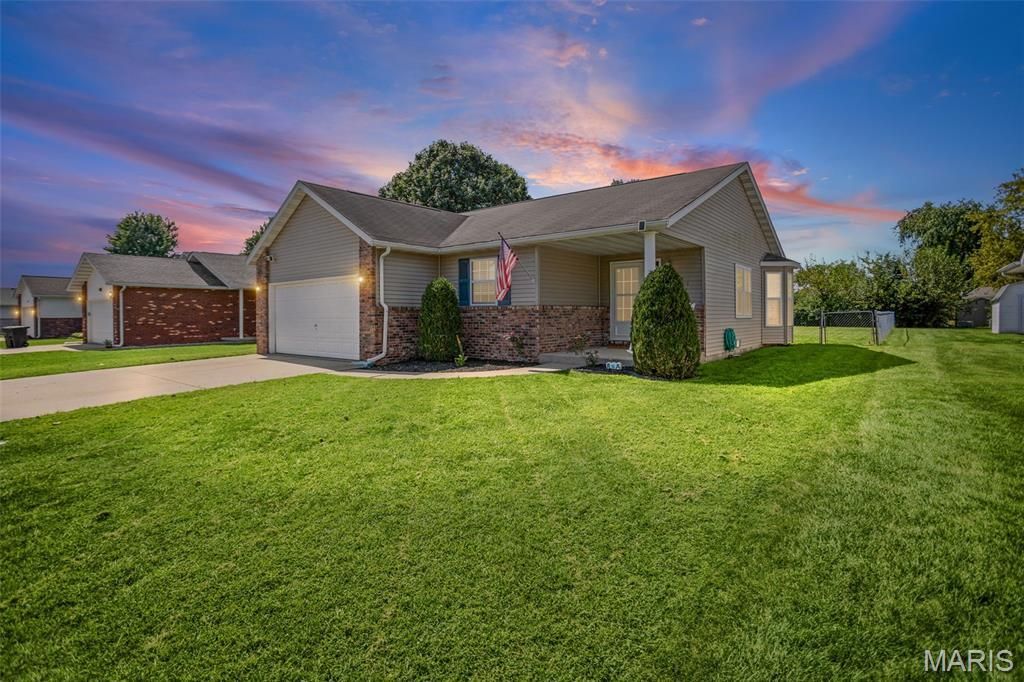
Welcome Home! This well-maintained 3-bedroom, 2-bath home offers a comfortable, open layout with the living room, dining area, and kitchen flowing seamlessly together... The kitchen features stainless steel appliances, a convenient pantry, and plenty of functionality, with the washer and dryer staying in the hallway laundry closet. The primary bedroom includes its own private bath with a tub/shower combination, while the second full bath serves the additional two bedrooms and has been modified for easy step-in access to the shower. Enjoy the outdoors from the covered front porch or the 10x10 patio overlooking the large, level, completely fenced backyard. An 8x10 shed provides additional storage. The home also features a newer AC system installed in 2019, a 2-car attached garage, and a crawlspace with sump pump. Located in a quiet neighborhood within the Bethalto School District, this home offers a great combination of comfort, convenience, and outdoor space!
Property Features
Property Type: Residential - Single Family
Basement: Crawl Space
Cooling: Ceiling Fan(s), Central Air, Electric
Garage: 2 car attached
Heating: Forced Air, Natural Gas
Home Style: Traditional
Lot Size: 0.25 Acres
Roof Type: Shingle
Taxes: $3,472
Year Built: 1996
Amenities
Ceiling Fan(s)
Entrance Foyer
Kitchen/Dining Room Combo
Open Floorplan
Pantry
Feature Descriptions
Appliances: Stainless Steel Appliance(s), Dishwasher, Dryer, Microwave, Electric Range, Refrigerator, Washer
Days on Site: 6
Exterior: Brick Veneer, Vinyl Siding
Lot: Back Yard, Cleared, Front Yard, Level, Rectangular Lot
Lot Dimensions: 62 x 165
Parcel#: 15-2-09-08-01-101-046
Parking: Additional Parking, Attached, Concrete, Garage, Garage Door Opener, Garage Faces Front, Off Street
Sewer: Public Sewer
SQFT. Above Grade: 1151
Utilities: Electricity Connected, Natural Gas Connected, Sewer Connected, Water Connected
Water: Public
Room Sizes
Living Room: 13x13
Dining Room: 10x13
Kitchen: 10x12
Primary Bedroom: 11x13
Primary Bathroom: 6x8
Bedroom 2: 10x11
Bedroom 3: 10x11
Bathroom 2: 6x8
Local Schools
High School: Bethalto
Middle School: BETHALTO DIST 8
Elementary School: BETHALTO DIST 8
School District: Bethalto DIST 8
Listed By / Shown By
Listed By
Agency Name: Legacy Realty & Auction, Llc
Shown By
Agent Name: Addison Maine
Agent Phone: (618) 772-9944
Agency Title: Strano & Associates

Estimate Your Payment
Estimated Payment
$ 843.12 per month $489.62 Principal & Interest $289.33 Property Tax $64.17 Homeowner's Insurance
431 Pheasant Lane | MLS# 26059239
This single family home located at 431 Pheasant Lane, Moro, IL 62067 is currently listed for sale with an asking price of $220,000. This property was built in 1996 and has 3 bedrooms and 2 full baths with 1151 sq. ft. Pheasant Lane is located in the Foxborough Add subdivision within the Bethalto DIST 8 school district. Search Foxborough Add real estate on amaine.strano.com today.