
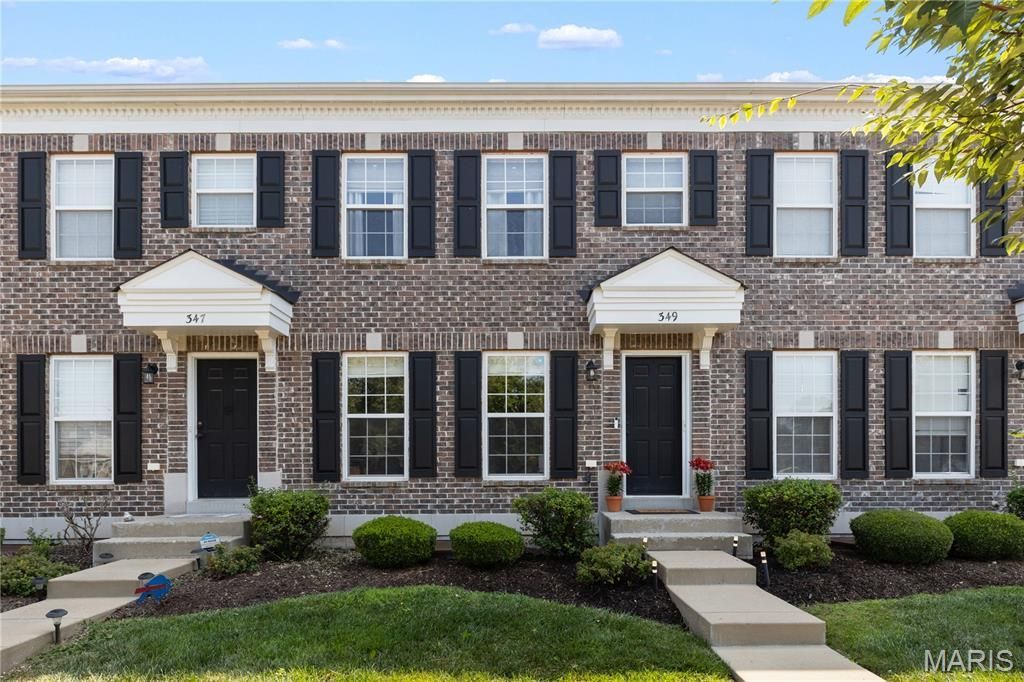
BEDS2
BATHS2 full 1 partial
SQUARE FEET1,423
MLS#26049145
STATUSActive
PROPERTY TYPEResidential - Townhouse
SUBDIVISIONVlgs At Springhurst #6
SCHOOLWentzville R-IV
Property Description
STOP SCROLLING. 349 Shady Rock Ln is where zero-maintenance living meets high-impact luxury.Most people buy a house-you are buying back your weekends. THE ULTIMATE LAYOUT: 2 massive bedrooms, 2.5 baths. Features a dedicated primary en-suite PLUS a full bath right outside the second bedroom. Total privacy, effortless layout. OPEN-CONCEPT LIVING: Bright, functional, and built for high-energy entertaining. RESORT AMENITIES: Step outside to a pool, basketball court, playground, and dedicated dog park. NO SNOW SHOVELING: Snow removal is 100% handled. Put down the shovel for good. PRIME LOCATION: Minutes from premier Lake St. Louis dining, shopping, and major highways.Turnkey space. Zero yard hassle (Nice little spot though if you have a dog!). Upgraded lifestyle.Schedule your tour today before someone else takes your keys.
Property Features
Property Type: Residential - Townhouse
Basement: Yes
Basement: Roughed-In Bath, Unfinished
Cooling: Central Air, Electric
Garage: 1 car attached
Heating: Forced Air, Natural Gas
Home Style: Apartment Style
Lot Size: 0.04 Acres
Taxes: $2,884
Year Built: 2012
Feature Descriptions
Appliances: Stainless Steel Appliance(s), Dishwasher, Microwave, Electric Range, Refrigerator
Association Amenities: Association Management, Dog Park, Pool
Exterior: Brick Veneer
HOA Fee: $275/ Monthly
Lot: Level
Parcel#: 4-0036-A429-00-078D.0000000
Sewer: Public Sewer
SQFT. Above Grade: 1423
Utilities: Cable Available, Electricity Available, Natural Gas Available, Sewer Available, Water Available
Water: Public
Local Schools
High School: Timberland High
Middle School: Frontier Middle
Elementary School: Prairie View Elem.
School District: Wentzville R-IV
Listed By / Shown By
Listed By
Agency Name: The Hermann London Group LLC
Shown By
Agent Name: Addison Maine
Agent Phone: (618) 772-9944
Agency Title: Strano & Associates

Estimate Your Payment
Estimated Payment
$ 932.57 per month $612.03 Principal & Interest $240.33 Property Tax $80.21 Homeowner's Insurance
349 Shady Rock Lane | MLS# 26049145
This townhouse located at 349 Shady Rock Lane , O Fallon, MO 63368 is currently listed for sale with an asking price of $275,000. This property was built in 2012 and has 2 bedrooms and 2 full and 1 partial baths with 1423 sq. ft. Shady Rock Lane is located in the Vlgs At Springhurst #6 subdivision within the Wentzville R-IV school district. Search Vlgs At Springhurst #6 real estate on amaine.strano.com today.