
BEDS6
BATHS4 full 1 partial
SQUARE FEET5,900
MLS#26059689
STATUSActive
PROPERTY TYPEResidential - Single Family
SUBDIVISIONSterritts Run 1st Add
SCHOOLWaterloo DIST 5
Property Description
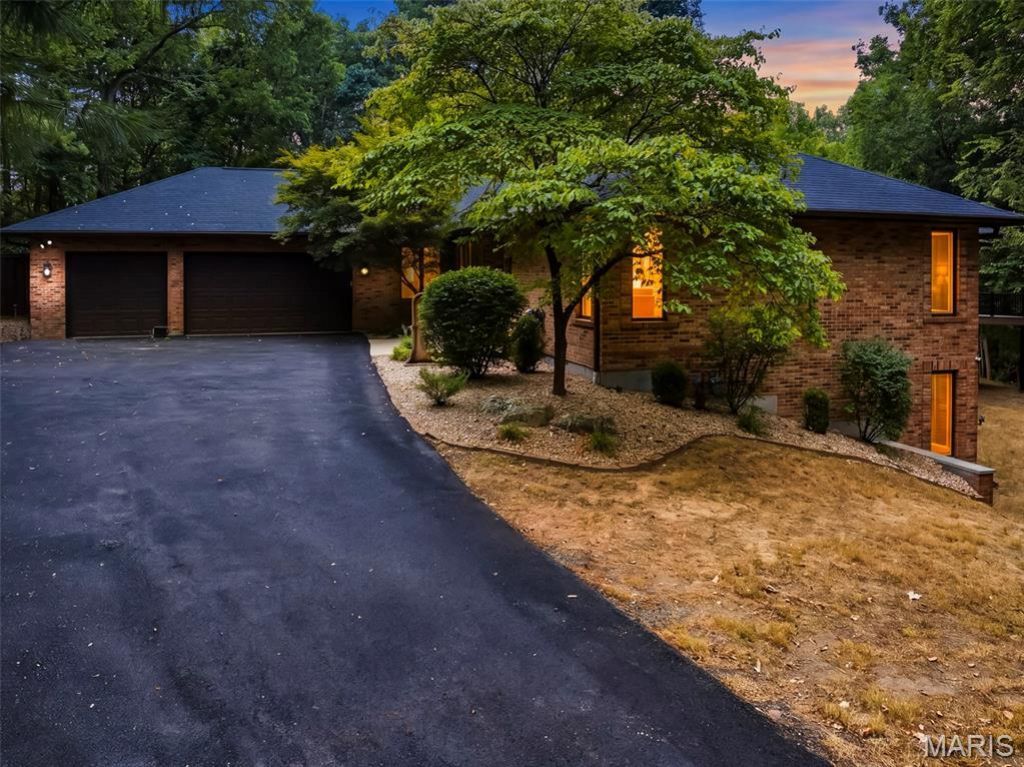
Exceptional finishes and thoughtful design define this stunning 5,900-square-foot retreat on 1.3 private, wooded acres in Waterloo's prestigious Sterritts Run Subdivision. Completely remodeled top to bottom, this 6-bedroom, 5-bath home offers refined living inside and resort-style entertaining outside. New LVP and ceramic tile flow throughout, and the redesigned kitchen showcases painted cabinetry, quartz countertops, a tile backsplash, and black stainless appliances. The primary suite is a true escape, featuring two walk-in closets, a brand-new spa bath with a jetted tub, tile walk-in shower, double vanity, and private deck access. The walkout lower level adds two more bedrooms, a full bath, wet bar, rec room, and office, ideal for multigenerational living or entertaining. Enjoy dual HVAC, a whole-home water softener, main-floor laundry, and a newer roof. Outside, unwind by the 24x18 inground pool, fully updated with a new pump, filter, and retractable cover, plus a cleaning robot included. A 3-car attached garage completes this exceptional Waterloo estate. Too many updates and unique features to mention. You have to come see it for yourself!
Property Features
Property Type: Residential - Single Family
Basement: Yes
Basement: 9 ft + Pour, Full, Walk-Out Access
Cooling: Central Air
Garage: 3 car attached
Heating: Forced Air
Home Style: Atrium
Lot Size: 1.32 Acres
Roof Type: Shingle
Taxes: $12,944
Year Built: 1998
Amenities
Bar
Beamed Ceilings
Breakfast Room
Pantry
Separate Dining
Walk-In Closet(s)
Feature Descriptions
Appliances: Dishwasher, Microwave, Gas Range, Refrigerator
Association Amenities: None
Days on Site: 4
Exterior: Brick Veneer
Fireplace: Basement, Living Room
HOA Fee: $400/ Annually
Lot: Wooded
Parcel#: 07-14-234-011-000
Parking: Garage, Garage Door Opener
Sewer: Public Sewer
SQFT. Above Grade: 3284
SQFT. Below Grade: 2616
Utilities: Electricity Connected, Sewer Connected, Water Connected
Water: Public
Window: Skylight(s)
Room Sizes
Kitchen: 14x13
Breakfast Room: 12x13
Dining Room: 16x13
Family Room: 14x19
Living Room: 28x17
Primary Bedroom: 22x15
Primary Bathroom: 12x10
Bedroom 2: 16x12
Bedroom 3: 13x12
Bedroom 4: 13x12
Bathroom 2: 10x5
Bathroom 3: 10x6
Bathroom 4: 5x6
Laundry: 9x9
Family Room: 22x28
Office: 14x22
Bedroom 5: 12x16
Bedroom: 14x11
Bathroom 5: 5x10
Local Schools
High School: Waterloo
Middle School: WATERLOO DIST 5
Elementary School: WATERLOO DIST 5
School District: Waterloo DIST 5
Listed By / Shown By
Listed By
Agency Name: Strano & Associates

Shown By
Agent Name: Addison Maine
Agent Phone: (618) 772-9944
Estimate Your Payment
Estimated Payment
$ 3,407.11 per month $2,058.65 Principal & Interest $1,078.67 Property Tax $269.79 Homeowner's Insurance
324 Druscilla Lane | MLS# 26059689
This single family home located at 324 Druscilla Lane, Waterloo, IL 62298 is currently listed for sale by Strano & Associates, with an asking price of $925,000. This property was built in 1998 and has 6 bedrooms and 4 full and 1 partial baths with 5900 sq. ft. Druscilla Lane is located in the Sterritts Run 1st Add subdivision within the Waterloo DIST 5 school district. Search Sterritts Run 1st Add real estate on amaine.strano.com today.