
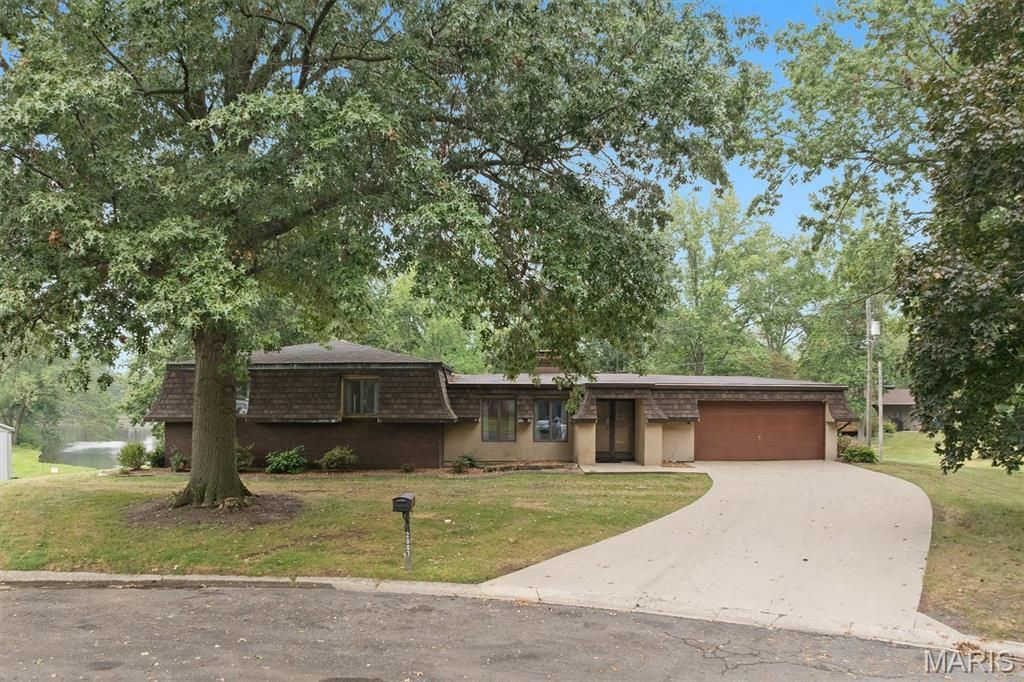
BEDS3
BATHS3 full 1 partial
SQUARE FEET2,587
MLS#26059954
STATUSActive
PROPERTY TYPEResidential - Single Family
SUBDIVISIONLakeland Terrace Sub
SCHOOLHighland DIST 5
Property Description
Rare lakefront opportunity in the charming community of Highland! Nestled on a quiet cul-de-sac, this spacious multi-level home offers over 3000 sq.ft. of living space with 3 bedrooms, 3.5 baths, and a sunroom overlooking the lake. Enjoy beautiful water views and the peaceful setting this property provides. The walkout basement includes two bonus rooms (not included in sq ft) offering endless possibilities for a home office, recreation room, guest space, hobby room or additional storage. With its generous floor plan, desirable waterfront location and great potential, this home is ready for your personal touches and updates. A fantastic opportunity to build instant equity while enjoying lakefront living. Don't miss your chance to make this waterfront property your own!
Property Features
Property Type: Residential - Single Family
Basement: Yes
Basement: 9 ft + Pour, Partially Finished, Walk-Out Access
Cooling: Central Air
Garage: 2 car attached
Heating: Forced Air, Natural Gas
Home Style: Raised Ranch
Lot Size: 0.17 Acres
Roof Type: Architectural Shingle, Rubber
Taxes: $9,094
Year Built: 1972
Amenities
Ceiling Fan(s)
Central Vacuum
Dining/Living Room Combo
Double Vanity
Eat-in Kitchen
Entrance Foyer
Granite Counters
Shower
Storage
Tub
Walk-In Closet(s)
Feature Descriptions
Appliances: Dishwasher, Electric Range, Refrigerator, Gas Water Heater, Water Softener
Days on Site: 4
Exterior: Brick
Fireplace: Basement, Gas Log
Lot: Back Yard, Cul-De-Sac, Front Yard, Waterfront
Parcel#: 01-2-24-04-06-101-012
Parking: Garage, Garage Door Opener, Garage Faces Front
Sewer: Public Sewer
SQFT. Above Grade: 1835
SQFT. Below Grade: 752
Utilities: Cable Available, Electricity Connected, Natural Gas Connected, Sewer Connected, Water Available
Water: Public
Window: Insulated Windows
Room Sizes
Living Room: 14.3x16.5
Great Room: 15.1x12.7
Kitchen: 19.6x16.5
Breakfast Room: 12.7x12.7
Primary Bedroom: 11.9x14.9
Primary Bathroom: 7.3x10.1
Bathroom 2: 7.1x8.2
Bonus Room: 15.1x14.11
Family Room: 28.4x15.1
Bedroom 2: 14.9x10.6
Bedroom 3: 14.7x12.8
Bathroom: 4.9x8
Bonus Room: 19.4x18.9
Sunroom: 26.8x13.11
Utility Room: 19.6x16.1
Bathroom 3: 4.9x14.9
Local Schools
High School: Highland
Middle School: HIGHLAND DIST 5
Elementary School: HIGHLAND DIST 5
School District: Highland DIST 5
Listed By / Shown By
Listed By
Agency Name: Coldwell Banker Brown Realtors
Shown By
Agent Name: Addison Maine
Agent Phone: (618) 772-9944
Agency Title: Strano & Associates

Estimate Your Payment
Estimated Payment
$ 1,500.42 per month $656.54 Principal & Interest $757.83 Property Tax $86.04 Homeowner's Insurance
2007 Main Drive | MLS# 26059954
This single family home located at 2007 Main Drive, Highland, IL 62249 is currently listed for sale with an asking price of $295,000. This property was built in 1972 and has 3 bedrooms and 3 full and 1 partial baths with 2587 sq. ft. Main Drive is located in the Lakeland Terrace Sub subdivision within the Highland DIST 5 school district. Search Lakeland Terrace Sub real estate on amaine.strano.com today.