
BEDS3
BATHS2 full
SQUARE FEET1,892
MLS#26059062
STATUSActive Under Contract
PROPERTY TYPEResidential - Single Family
SUBDIVISIONSunnyhill Acres
SCHOOLGrant DIST 110
Property Description
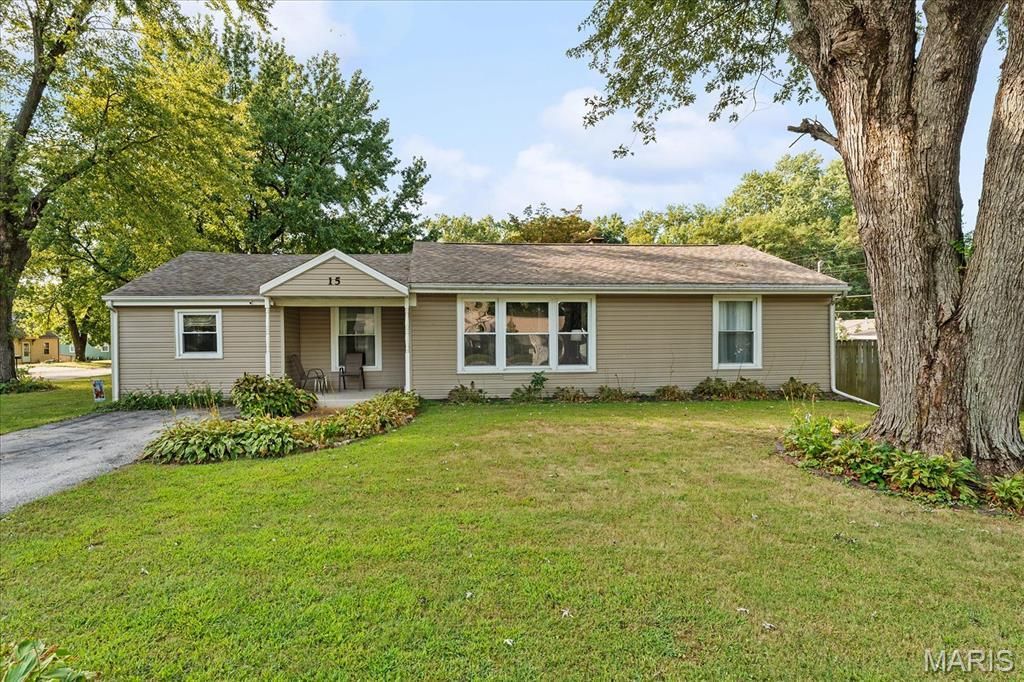
Big bang at an affordable price! This property has so much to offer including a pool and a large detached garage all located on a corner lot in a conveniently located neighborhood. The living room and dinging room are great for family gatherings and both have engineered hardwood floors. Plenty of closet space in the primary suite with dual closets and a walk-in closet. Sunroom, two bedrooms and a full bath round out the main level. The lower level offers so much useable square footage with a huge recreational room, large laundry room and two additional rooms which could be used as bedrooms once egress windows are installed, or offices, craft areas, or storage. The sunroom leads you to a wonderful patio great for relaxing and entertaining, newer patio set stays with home. The real fun is the pool and deck area perfect for the those hot days and family/friend gatherings. The pool has a 2 year old pump, 4 year old 24' liner, and a sand filter. The detached 24' x 24' garage has plenty of storage area and its own driveway for extra parking. Water heater in 2024, HVAC 2021, roof 2018, and many other recent updates. Home has passed occupancy and is move in ready. Buyer's inspections are for buyer's knowledge only. All information to be verified by buyer and buyer's agent.
Property Features
Property Type: Residential - Single Family
Basement: Yes
Basement: Partially Finished, Sump Pump
Cooling: Ceiling Fan(s), Central Air
Garage: 1
Heating: Forced Air
Home Style: Ranch
Lot Size: 0.28 Acres
Roof Type: Shingle
Taxes: $2,928
Year Built: 1953
Amenities
Ceiling Fan(s)
Feature Descriptions
Appliances: Dishwasher, Free-Standing Gas Range, Free-Standing Refrigerator
Days on Site: 4
Exterior: Vinyl Siding
Lot: City Lot, Few Trees, Front Yard, Level
Lot Dimensions: 75x160
Parcel#: 03-28.0-104-018
Parking: Additional Parking, Asphalt, Detached, Garage, Garage Faces Front, Off Street
Sewer: Public Sewer
SQFT. Above Grade: 1342
SQFT. Below Grade: 570
Swimming Pool: Yes
Utilities: Cable Available, Electricity Connected, Natural Gas Connected, Phone Available, Sewer Connected, Water Connected
Water: Public
Room Sizes
Living Room: 17.5x11.11
Dining Room: 12.1x8.4
Kitchen: 11.8x10.4
Primary Bedroom: 17.1x11.6
Primary Bathroom: 7.3x5.9
Sunroom: 8.4x5.9
Bathroom: 8.11x8.3
Bedroom: 13.2x11.11
Bedroom 2: 13.2x11.7
Recreation Room: 21.1x15.1
Laundry: 12.2x6.1
Office: 10.6x9.11
Office: 13.2x11.2
Local Schools
High School: Belleville High School-East
Middle School: GRANT DIST 110
Elementary School: GRANT DIST 110
School District: Grant DIST 110
Listed By / Shown By
Listed By
Agency Name: RE/MAX Preferred
Shown By
Agent Name: Addison Maine
Agent Phone: (618) 772-9944
Agency Title: Strano & Associates

Estimate Your Payment
Estimated Payment
$ 659.34 per month $367.22 Principal & Interest $244.00 Property Tax $48.13 Homeowner's Insurance
15 Pine Trail | MLS# 26059062
This single family home located at 15 Pine Trail, Fairview Heights, IL 62208 is currently listed for sale with an asking price of $165,000. This property was built in 1953 and has 3 bedrooms and 2 full baths with 1892 sq. ft. Pine Trail is located in the Sunnyhill Acres subdivision within the Grant DIST 110 school district. Search Sunnyhill Acres real estate on amaine.strano.com today.