
BEDS3
BATHS3 full 1 partial
SQUARE FEET3,981
MLS#26060563
STATUSActive
PROPERTY TYPEResidential - Single Family
SUBDIVISIONStonebridge
SCHOOLEdwardsville DIST 7
Property Description
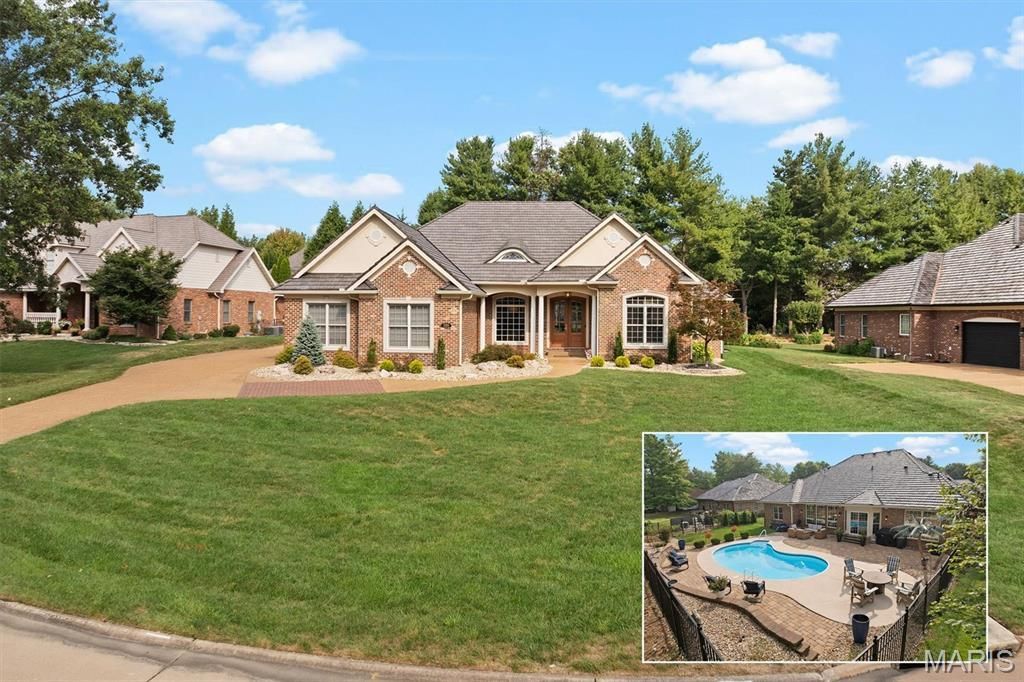
Beautifully updated Stonebridge ranch w/modern flair & timeless appeal has it all --including your own salt water pool! Open floor plan w/high ceilings & wood floors welcomes you & guests to enjoy custom luxury: DR, Office w/built-ins, & LR stone accent wall features TV & FP, flanked by built-in media cabinets & floating shelves, while back window wall offers views of the pool. Chef's kitchen for entertaining loaded w/all essentials! White frameless cabinetry, contrasting black quartz counters sets off striking white quartz oak island that seats a crowd. Tiled backsplash showcases range, hood & open shelving. Butlers pantry w/glass front cabinets for barware within reach of wine cooler. Pantry drawer pull outs, in-drawer outlets & more! Primary suite w/gas FP, dual walk-in closets & upgraded bath pampers w/stunning tiled walk-in shower, double vanities & private wall of built-ins. Don't miss the 2nd main floor ensuite! Fin LL w/BR, bath, FR, fitness rm & space to expand. (Main floor office could be used as 4th BR) Davinci Roof '22, Tankless water heater '23, HVAC '21
Property Features
Property Type: Residential - Single Family
Basement: Yes
Basement: 9 ft + Pour, Bathroom, Concrete, Egress Window, Partially Finished, Full, Interior Entry, Radon Mitigation, Sleeping Area, Storage Space, Sump Pump
Cooling: Ceiling Fan(s), Central Air, Electric, Zoned
Garage: 3 car attached
Heating: Forced Air, Natural Gas, Zoned
Home Style: Ranch
Lot Size: 0.44 Acres
Roof Type: Synthetic
Taxes: $19,954
Year Built: 2003
Amenities
Built-in Features
Butler Pantry
Ceiling Fan(s)
Custom Cabinetry
Entrance Foyer
High Ceilings
High Speed Internet
Kitchen Island
Open Floorplan
Pantry
Recessed Lighting
Separate Dining
Tray Ceiling(s)
Vaulted Ceiling(s)
Walk-In Closet(s)
Feature Descriptions
Appliances: Stainless Steel Appliance(s), Gas Cooktop, Dishwasher, Disposal, Microwave, Double Oven, Range Hood, Wall Oven, Gas Water Heater, Tankless Water Heater, Water Softener, Wine Cooler
Association Amenities: Association Management
Days on Site: 2
Exterior: Brick
Fireplace: Living Room, Master Bedroom
HOA Fee: $1700/ Annually
Lot: Cul-De-Sac, Landscaped, Level, Sprinklers In Front, Sprinklers In Rear
Parcel#: 14-2-15-14-10-101-016
Parking: Additional Parking, Aggregate, Garage Door Opener, Garage Faces Side
Sewer: Public Sewer
SQFT. Above Grade: 2731
SQFT. Below Grade: 1250
Swimming Pool: Yes
Utilities: Cable Connected, Electricity Connected, Natural Gas Connected, Sewer Connected, Water Available
Water: Public
Local Schools
High School: Edwardsville
Middle School: EDWARDSVILLE DIST 7
Elementary School: EDWARDSVILLE DIST 7
School District: Edwardsville DIST 7
Listed By / Shown By
Listed By
Agency Name: Coldwell Banker Brown Realtors
Shown By
Agent Name: Addison Maine
Agent Phone: (618) 772-9944
Agency Title: Strano & Associates

Estimate Your Payment
Estimated Payment
$ 3,865.41 per month $1,947.37 Principal & Interest $1,662.83 Property Tax $255.21 Homeowner's Insurance
1205 S Oxfordshire Lane | MLS# 26060563
This single family home located at 1205 S Oxfordshire Lane, Edwardsville, IL 62025 is currently listed for sale with an asking price of $875,000. This property was built in 2003 and has 3 bedrooms and 3 full and 1 partial baths with 3981 sq. ft. S Oxfordshire Lane is located in the Stonebridge subdivision within the Edwardsville DIST 7 school district. Search Stonebridge real estate on amaine.strano.com today.