
BEDS4
BATHS3 full 2 partial
SQUARE FEET4,641
MLS#26058697
STATUSPending
PROPERTY TYPEResidential - Single Family
SUBDIVISIONLake-Lynn Estates
SCHOOLAlton DIST 11
Property Description
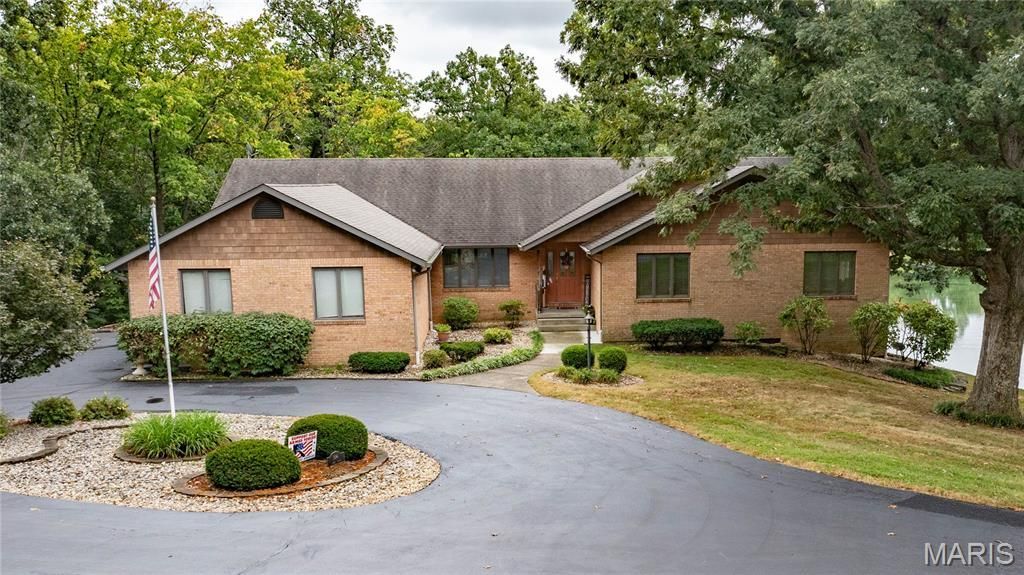
Spacious and full of potential!! Welcome home to this 4-bedroom, 5-bathroom(3 full & 2 half) home that offers room to grow on a beautiful, cul-de-sac lot. With 3 bedrooms on the main floor and 1 additional bedroom on the lower level, PLUS additional 2 bonus rooms in the lower level, this home provides flexible space for a growing family, guests, home offices, hobbies, game rooms, or workout areas. In-law quarters!!!! The possibilities are endless!The main level features a comfortable living room with a fireplace & vaulted ceiling, a formal dining room, and a generously sized kitchen with custom cabinets, ample storage, & a large island offering plenty of seating options. Just off the kitchen, a second-story deck wraps around the side of the home, offering wonderful space for relaxing or entertaining. Main floor laundry adds everyday convenience, while the oversized 2-car garage provides ample storage and functionality. The primary suite includes coffered ceiling, a private en-suite bath and its own screened-in balcony overlooking the lake, creating a peaceful retreat. The walkout lower level adds even more versatility with a second kitchen, a 4th bedroom, 2 bonus rooms, and abundant space for entertaining, a game room, or an additional living room or family room. From here, step outside to the patio and deck that lead down to the lake, creating a wonderful extension of the living space.The home also features dual HVAC systems for added comfort and efficiency.Settled on 2 acres and in great condition, this home is ready for its next chapter. With its well-maintained interior, generous layout, and picturesque setting, it offers a wonderful opportunity to make it your own in a quiet location. The lake is stocked with bass, crappie, bluegill, & catfish. John boat, paddle boat, porch swing, life jackets, & pool noodles to be included.
Property Features
Property Type: Residential - Single Family
Basement: Yes
Basement: Finished, Full
Cooling: Ceiling Fan(s), Central Air
Garage: 2 car attached
Heating: Electric, Forced Air
Home Style: Ranch
Lot Size: 2.00 Acres
Roof Type: Architectural Shingle, Shingle
Taxes: $9,476
Year Built: 1990
Amenities
Ceiling Fan(s)
Coffered Ceiling(s)
Crown Molding
Custom Cabinetry
Double Vanity
Eat-in Kitchen
Entrance Foyer
High Ceilings
In-Law Floorplan
Kitchen Island
Open Floorplan
Pantry
Separate Dining
Separate Shower
Soaking Tub
Tub
Vaulted Ceiling(s)
Walk-In Closet(s)
Workshop/Hobby Area
Feature Descriptions
Appliances: Dishwasher, Dryer, Microwave, Range, Refrigerator, Trash Compactor, Washer
Days on Site: 8
Exterior: Brick
Fireplace: Living Room, Wood Burning
Lot: Cul-De-Sac, Few Trees, Front Yard, Gentle Sloping, Landscaped, Pond on Lot, Some Trees, Waterfront
Lot Dimensions: 12x336x263x218x387
Parcel#: 20-1-02-08-00-000-016.003
Parking: Additional Parking, Attached, Driveway, Garage, Garage Door Opener, Garage Faces Side, Inside Entrance, Oversized, Parking Pad, Workshop in Garage
Sewer: Aerobic Septic
SQFT. Above Grade: 2612
SQFT. Below Grade: 2029
Utilities: Cable Available, Electricity Connected, Phone Available, Water Connected
Water: Public
Room Sizes
Living Room: 24x24
Dining Room: 13x14
Kitchen: 17x19
Laundry: 7x10
Bathroom: 3x7
Bathroom: 5x5
Bedroom: 13x12
Bathroom: 16x6
Bedroom: 12x15
Primary Bedroom: 15x16
Primary Bathroom: 13x11
Family Room: 31x24
Kitchen: 6x14
Bathroom: 8x5
Bedroom: 16x21
Recreation Room: 27x15
Office: 11x12
Bonus Room: 13x11
Local Schools
High School: Alton
Middle School: ALTON DIST 11
Elementary School: ALTON DIST 11
School District: Alton DIST 11
Listed By / Shown By
Listed By
Agency Name: Tarrant and Harman Real Estate and Auction Co
Shown By
Agent Name: Addison Maine
Agent Phone: (618) 772-9944
Agency Title: Strano & Associates

Estimate Your Payment
Estimated Payment
$ 2,111.21 per month $1,168.42 Principal & Interest $789.67 Property Tax $153.13 Homeowner's Insurance
106 Lake Drive | MLS# 26058697
This single family home located at 106 Lake Drive, Alton, IL 62002 is currently listed for sale with an asking price of $525,000. This property was built in 1990 and has 4 bedrooms and 3 full and 2 partial baths with 4641 sq. ft. Lake Drive is located in the Lake-Lynn Estates subdivision within the Alton DIST 11 school district. Search Lake-Lynn Estates real estate on amaine.strano.com today.