
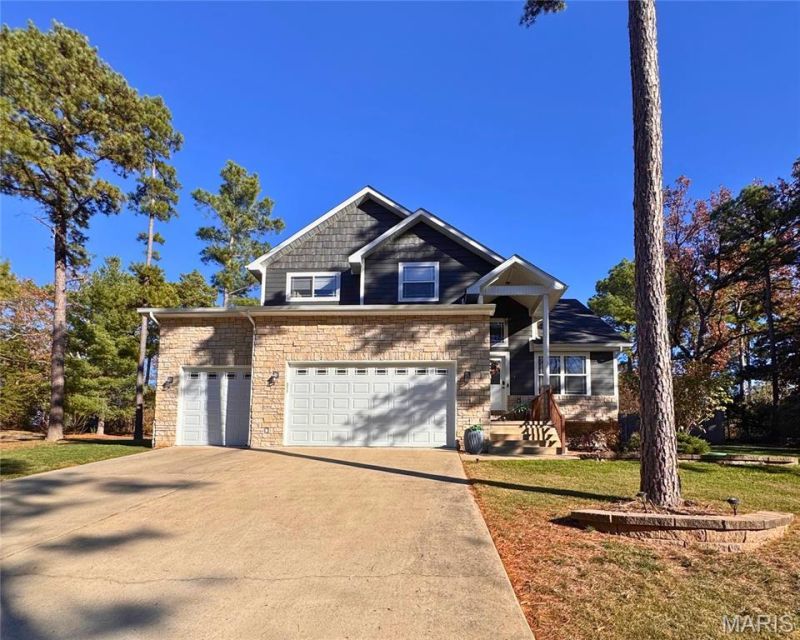
BEDS4
BATHS3 full
SQUARE FEET2,308
MLS#26073542
STATUSActive
PROPERTY TYPEResidential - Single Family
SUBDIVISIONPines Sub #5
SCHOOLRolla 31
Property Description
Coming Soon in THE PINES across from the golf course in Rolla, MO! Welcome to this beautifully designed 4-bedroom, 3-bathroom home nestled in a desirable neighborhood near the golf course! Offering a wonderful combination of comfort, style, and functionality, this home welcomes you with a spacious, open-concept living area featuring a thoughtfully designed custom floor plan and attractive laminate flooring. The kitchen is sure to impress with granite countertops, stainless steel appliances, and a layout perfect for both everyday living and entertaining. Retreat to the generous primary suite, complete with a large walk-in closet and a beautifully finished en-suite bathroom featuring a custom tiled walk-in shower. Step outside to discover your own private backyard retreat! The fully fenced yard features a spacious covered patio, beautiful landscaping, and a cozy fire-pit area, creating the perfect setting for outdoor gatherings or peaceful evenings at home. With its inviting interior, fantastic outdoor living space, and convenient location near the golf course, this property has so much to offer. Schedule your private showing today and experience it for yourself!
Property Features
Property Type: Residential - Single Family
Basement: Yes
Basement: Crawl Space
Cooling: Central Air, Electric
Garage: 3 car attached
Heating: Electric, Forced Air
Home Style: Traditional
Lot Size: 0.54 Acres
Taxes: $2,444
Year Built: 2018
Amenities
Breakfast Bar
Double Vanity
Eat-in Kitchen
Granite Counters
Kitchen Island
Kitchen/Dining Room Combo
Open Floorplan
Pantry
Shower
Vaulted Ceiling(s)
Feature Descriptions
Appliances: Stainless Steel Appliance(s), Dishwasher, Disposal, Microwave, Electric Oven, Electric Range, Refrigerator, Electric Water Heater
Exterior: Brick Veneer, Stone Veneer, Vinyl Siding
Lot: Adjoins Wooded Area
Parcel#: 71-10-3.1-05-000-000-086.006
Sewer: Public Sewer
SQFT. Above Grade: 2308
Utilities: Electricity Available
Water: Public
Room Sizes
Living Room: 17x17
Dining Room: 18x10
Kitchen: 13x10
Bedroom: 13x11
Primary Bedroom: 18x14
Primary Bathroom: 11x9
Bedroom: 14x12
Bedroom: 14x13
Local Schools
High School: Rolla Sr. High
Middle School: Rolla Middle
Elementary School: Harry S. Truman Elem.
School District: Rolla 31
Listed By / Shown By
Listed By
Agency Name: THE CLOSERS
Shown By
Agent Name: Addison Maine
Agent Phone: (618) 772-9944
Agency Title: Strano & Associates

Estimate Your Payment
Estimated Payment
$ 1,273.24 per month $945.64 Principal & Interest $203.67 Property Tax $123.93 Homeowner's Insurance
10560 Pine Needle Circle | MLS# 26073542
This single family home located at 10560 Pine Needle Circle, Rolla, MO 65401 is currently listed for sale with an asking price of $424,900. This property was built in 2018 and has 4 bedrooms and 3 full baths with 2308 sq. ft. Pine Needle Circle is located in the Pines Sub #5 subdivision within the Rolla 31 school district. Search Pines Sub #5 real estate on amaine.strano.com today.