
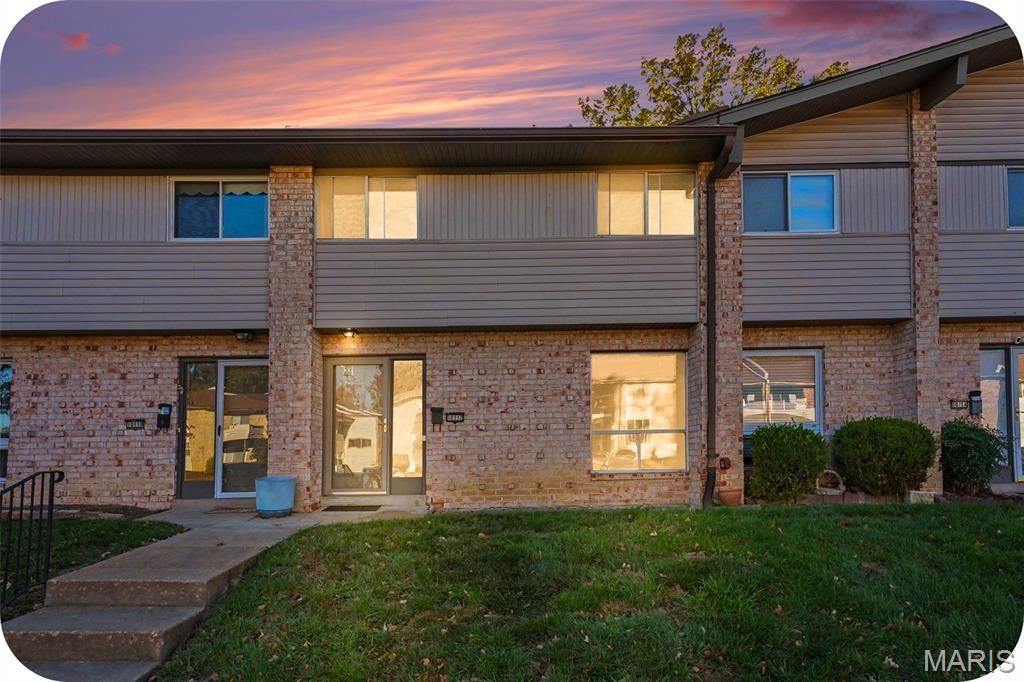
BEDS3
BATHS1 full 1 partial
SQUARE FEET1,695
MLS#26073120
STATUSActive
PROPERTY TYPEResidential - Condominium
SUBDIVISIONSakura Gardens Condo
SCHOOLLindbergh Schools
Property Description
Open house SATURDAY 11/21 from 12-2pm. Welcome to Sakura Gardens! This spacious 3-bedroom, 1.5-bath condo offers plenty of room to spread out. Freshly painted with brand-new carpeting in all three bedrooms, it's ready for its next owner to make it their own. The main level features a comfortable living room, separate dining area, and kitchen, with access to a private patio perfect for relaxing or enjoying your morning coffee. Upstairs, you'll find three bedrooms and a full bath. The partially finished basement offers additional living space with plenty of potential to update and make it your own. Enjoy low-maintenance condo living and access to the community pool. A great opportunity to enjoy everything Sakura Gardens has to offer! Above-ground area is 1,400 sq. ft. per public records. The floor plans show 295 sq. ft. of finished basement rec space, for a total living area of 1,695 sq. ft. Open house Saturday, November 21, from 12:00 to 2:00 p.m.
Property Features
Property Type: Residential - Condominium
Basement: Yes
Basement: 8 ft + Pour, Partially Finished
Cooling: Ceiling Fan(s), Central Air
Heating: Baseboard
Home Style: Contemporary
Roof Type: Architectural Shingle
Taxes: $2,026
Year Built: 1966
Feature Descriptions
Appliances: Dishwasher, Microwave, Electric Oven, Electric Range, Refrigerator, Washer/Dryer, Electric Water Heater
Association Amenities: Association Management, Clubhouse, Pool
Exterior: Brick, Vinyl Siding
HOA Fee: $430/ Monthly
Lot: Private, Secluded
Parcel#: 28L-61-0569
Parking: Additional Parking, Assigned
Sewer: Public Sewer
SQFT. Above Grade: 1400
SQFT. Below Grade: 295
Utilities: Cable Available, Electricity Available, Sewer Available, Water Available
Water: Public
Local Schools
High School: Lindbergh Sr. High
Middle School: Robert H. Sperreng Middle
Elementary School: Concord Elem. School
School District: Lindbergh Schools
Listed By / Shown By
Listed By
Agency Name: Garcia Properties
Shown By
Agent Name: Addison Maine
Agent Phone: (618) 772-9944
Agency Title: Strano & Associates

Estimate Your Payment
Estimated Payment
$ 609.10 per month $389.25 Principal & Interest $168.83 Property Tax $51.01 Homeowner's Insurance
10112 Sakura Drive | MLS# 26073120
This condo located at 10112 Sakura Drive, Saint Louis, MO 63128 is currently listed for sale with an asking price of $174,900. This property was built in 1966 and has 3 bedrooms and 1 full and 1 partial baths with 1695 sq. ft. Sakura Drive is located in the Sakura Gardens Condo subdivision within the Lindbergh Schools school district. Search Sakura Gardens Condo real estate on amaine.strano.com today.