
BEDS4
BATHS2 full 1 partial
SQUARE FEET2,473
MLS#26059422
STATUSActive
PROPERTY TYPEResidential - Single Family
SCHOOLGrant DIST 110
Property Description
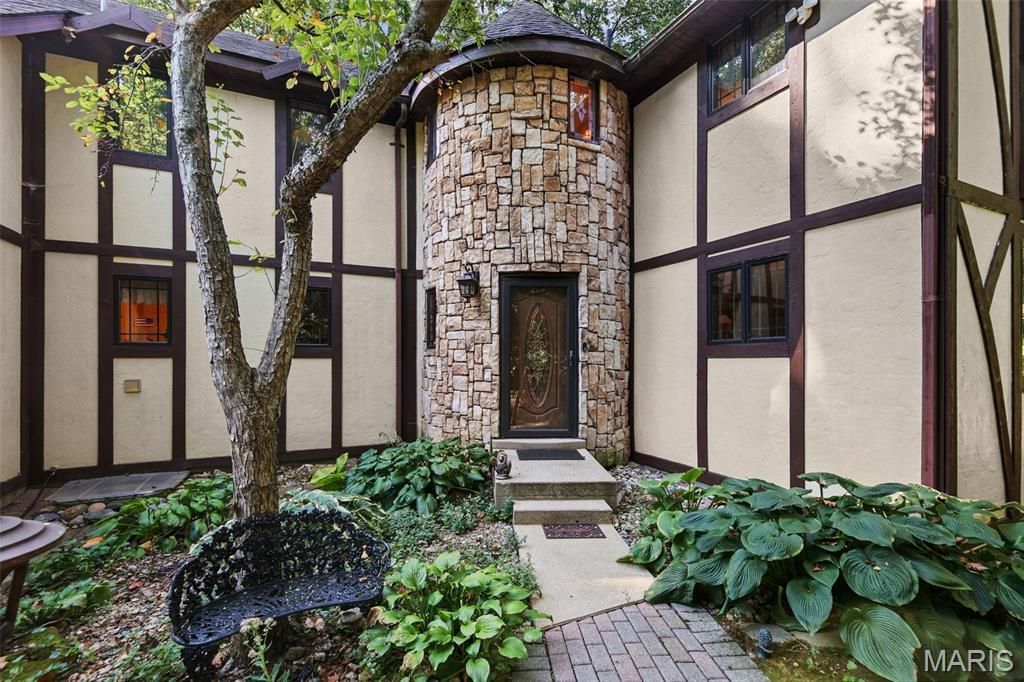
This remarkable English Tudor home is nestled on 1.09 acres in the heart of the Metro East, Illinois, offering a private retreat with convenient access to the St. Louis metropolitan area. Its striking Tudor-inspired architecture, combined with seamless indoor-outdoor living spaces, creates an atmosphere of tranquility both inside and out.Thoughtfully updated for modern comfort and efficiency, the home features numerous energy-efficient improvements, including a whole-house generator (2026), a beautifully renovated kitchen (2017), updated HVAC system, water heater with heat pump technology, electric vehicle charging stations, and more. This exceptional property blends timeless character, privacy, and contemporary convenience in one outstanding setting.
Property Features
Property Type: Residential - Single Family
Basement: Yes
Basement: 8 ft + Pour, Concrete
Cooling: Attic Fan, Ceiling Fan(s), Central Air, ENERGY STAR Q
Garage: 3 car attached
Heating: Forced Air, Propane
Home Style: English, Tudor
Lot Size: 1.09 Acres
Roof Type: Architectural Shingle
Taxes: $6,275
Year Built: 1987
Amenities
Beamed Ceilings
Cedar Closet(s)
Ceiling Fan(s)
Custom Cabinetry
Kitchen Island
Natural Woodwork
Pantry
Master Downstairs
Separate Dining
Walk-In Closet(s)
Workshop/Hobby Area
Feature Descriptions
Appliances: ENERGY STAR Qualified Appliances, Electric Cooktop, ENERGY STAR Qualified Dishwasher, Dryer, Exhaust Fan, Microwave, Refrigerator, Washer, ENERGY STAR Qualified Water Heater
Days on Site: 4
Exterior: Stucco
Lot: Adjoins Wooded Area, Front Yard, Heavy Woods, Landscaped, Level, Many Trees, Natural Foliage, Near Public Transit, Rectangular Lot
Parcel#: 03-33.0-100-023
Parking: Attached, Detached, Workshop in Garage
Sewer: Aerobic Septic
SQFT. Above Grade: 2473
Utilities: Cable Available, Electricity Connected, Propane Owned, Water Available
Water: Public
Window: Bay Window(s), ENERGY STAR Qualified Windows, Insulated Windows, Skylight(s), Tilt-In Windows, Wood Frames
Room Sizes
Family Room: 15x11
Kitchen: 18.8x11
Bedroom: 22.4x11.8
Living Room: 20x13
Bedroom: 13x22.4
Bedroom 2: 12x16.8
Bedroom 4: 12.4x11
Local Schools
High School: GRANT DIST 124
Middle School: GRANT DIST 110
Elementary School: GRANT DIST 110
School District: Grant DIST 110
Listed By / Shown By
Listed By
Agency Name: Berkshire Hathaway HomeServices Select Properties
Shown By
Agent Name: Addison Maine
Agent Phone: (618) 772-9944
Agency Title: Strano & Associates

Estimate Your Payment
Estimated Payment
$ 1,592.74 per month $945.87 Principal & Interest $522.92 Property Tax $123.96 Homeowner's Insurance
10 Knob Hill Court | MLS# 26059422
This single family home located at 10 Knob Hill Court, Fairview Heights, IL 62208 is currently listed for sale with an asking price of $425,000. This property was built in 1987 and has 4 bedrooms and 2 full and 1 partial baths with 2473 sq. ft. Knob Hill Court is located within the Grant DIST 110 school district. Search Fairview Heights real estate on amaine.strano.com today.